tutorial · 2026-06-21
Sketch to Building in UE5: Keystone's 2D Canvas Workflow
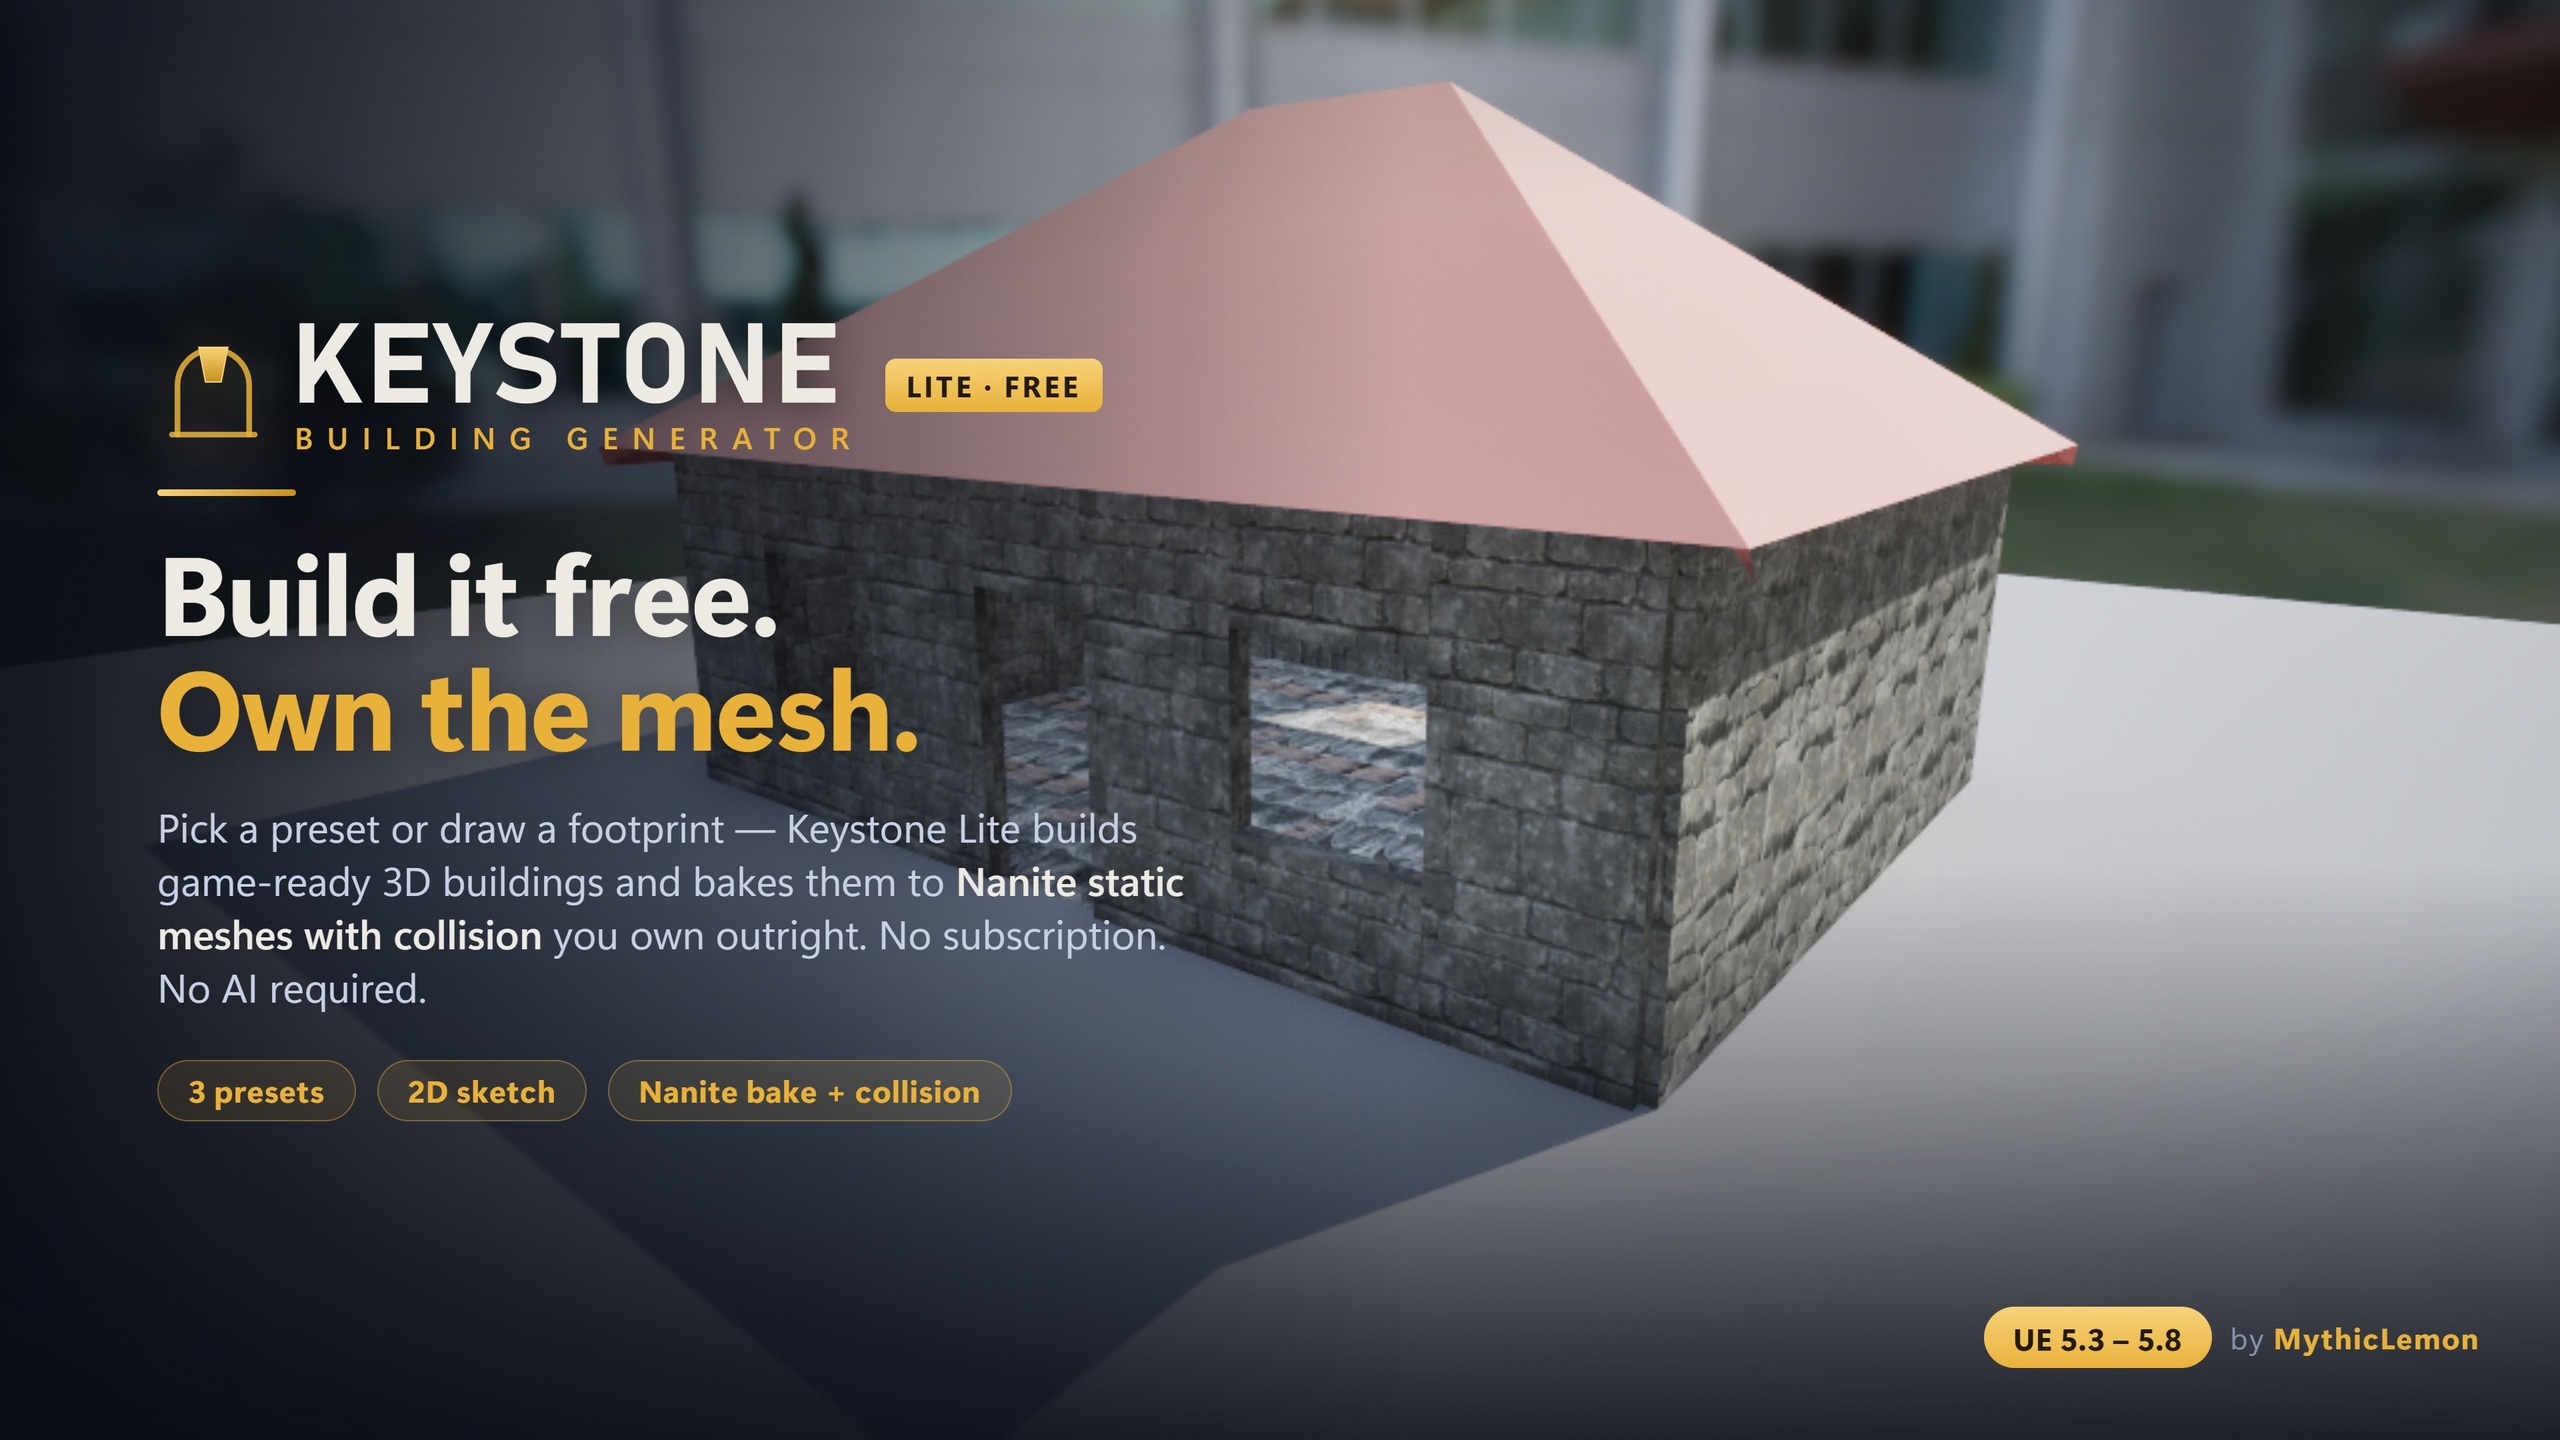
Draw a building footprint to scale in real Unreal units, place doors, windows and interior walls, set storeys and roof, then bake to Nanite static meshes.
What the Sketch canvas is for
Most building tools ask you to either accept a preset shape or fight a freehand modeller. The Sketch canvas in Keystone sits between the two: it is a true-to-scale 2D drawing surface where you trace a building's footprint in real Unreal units, then let the deterministic geometry engine raise it into a full 3D building with walls, floors, a roof and approximate interiors. You draw the plan; Keystone builds the volume.
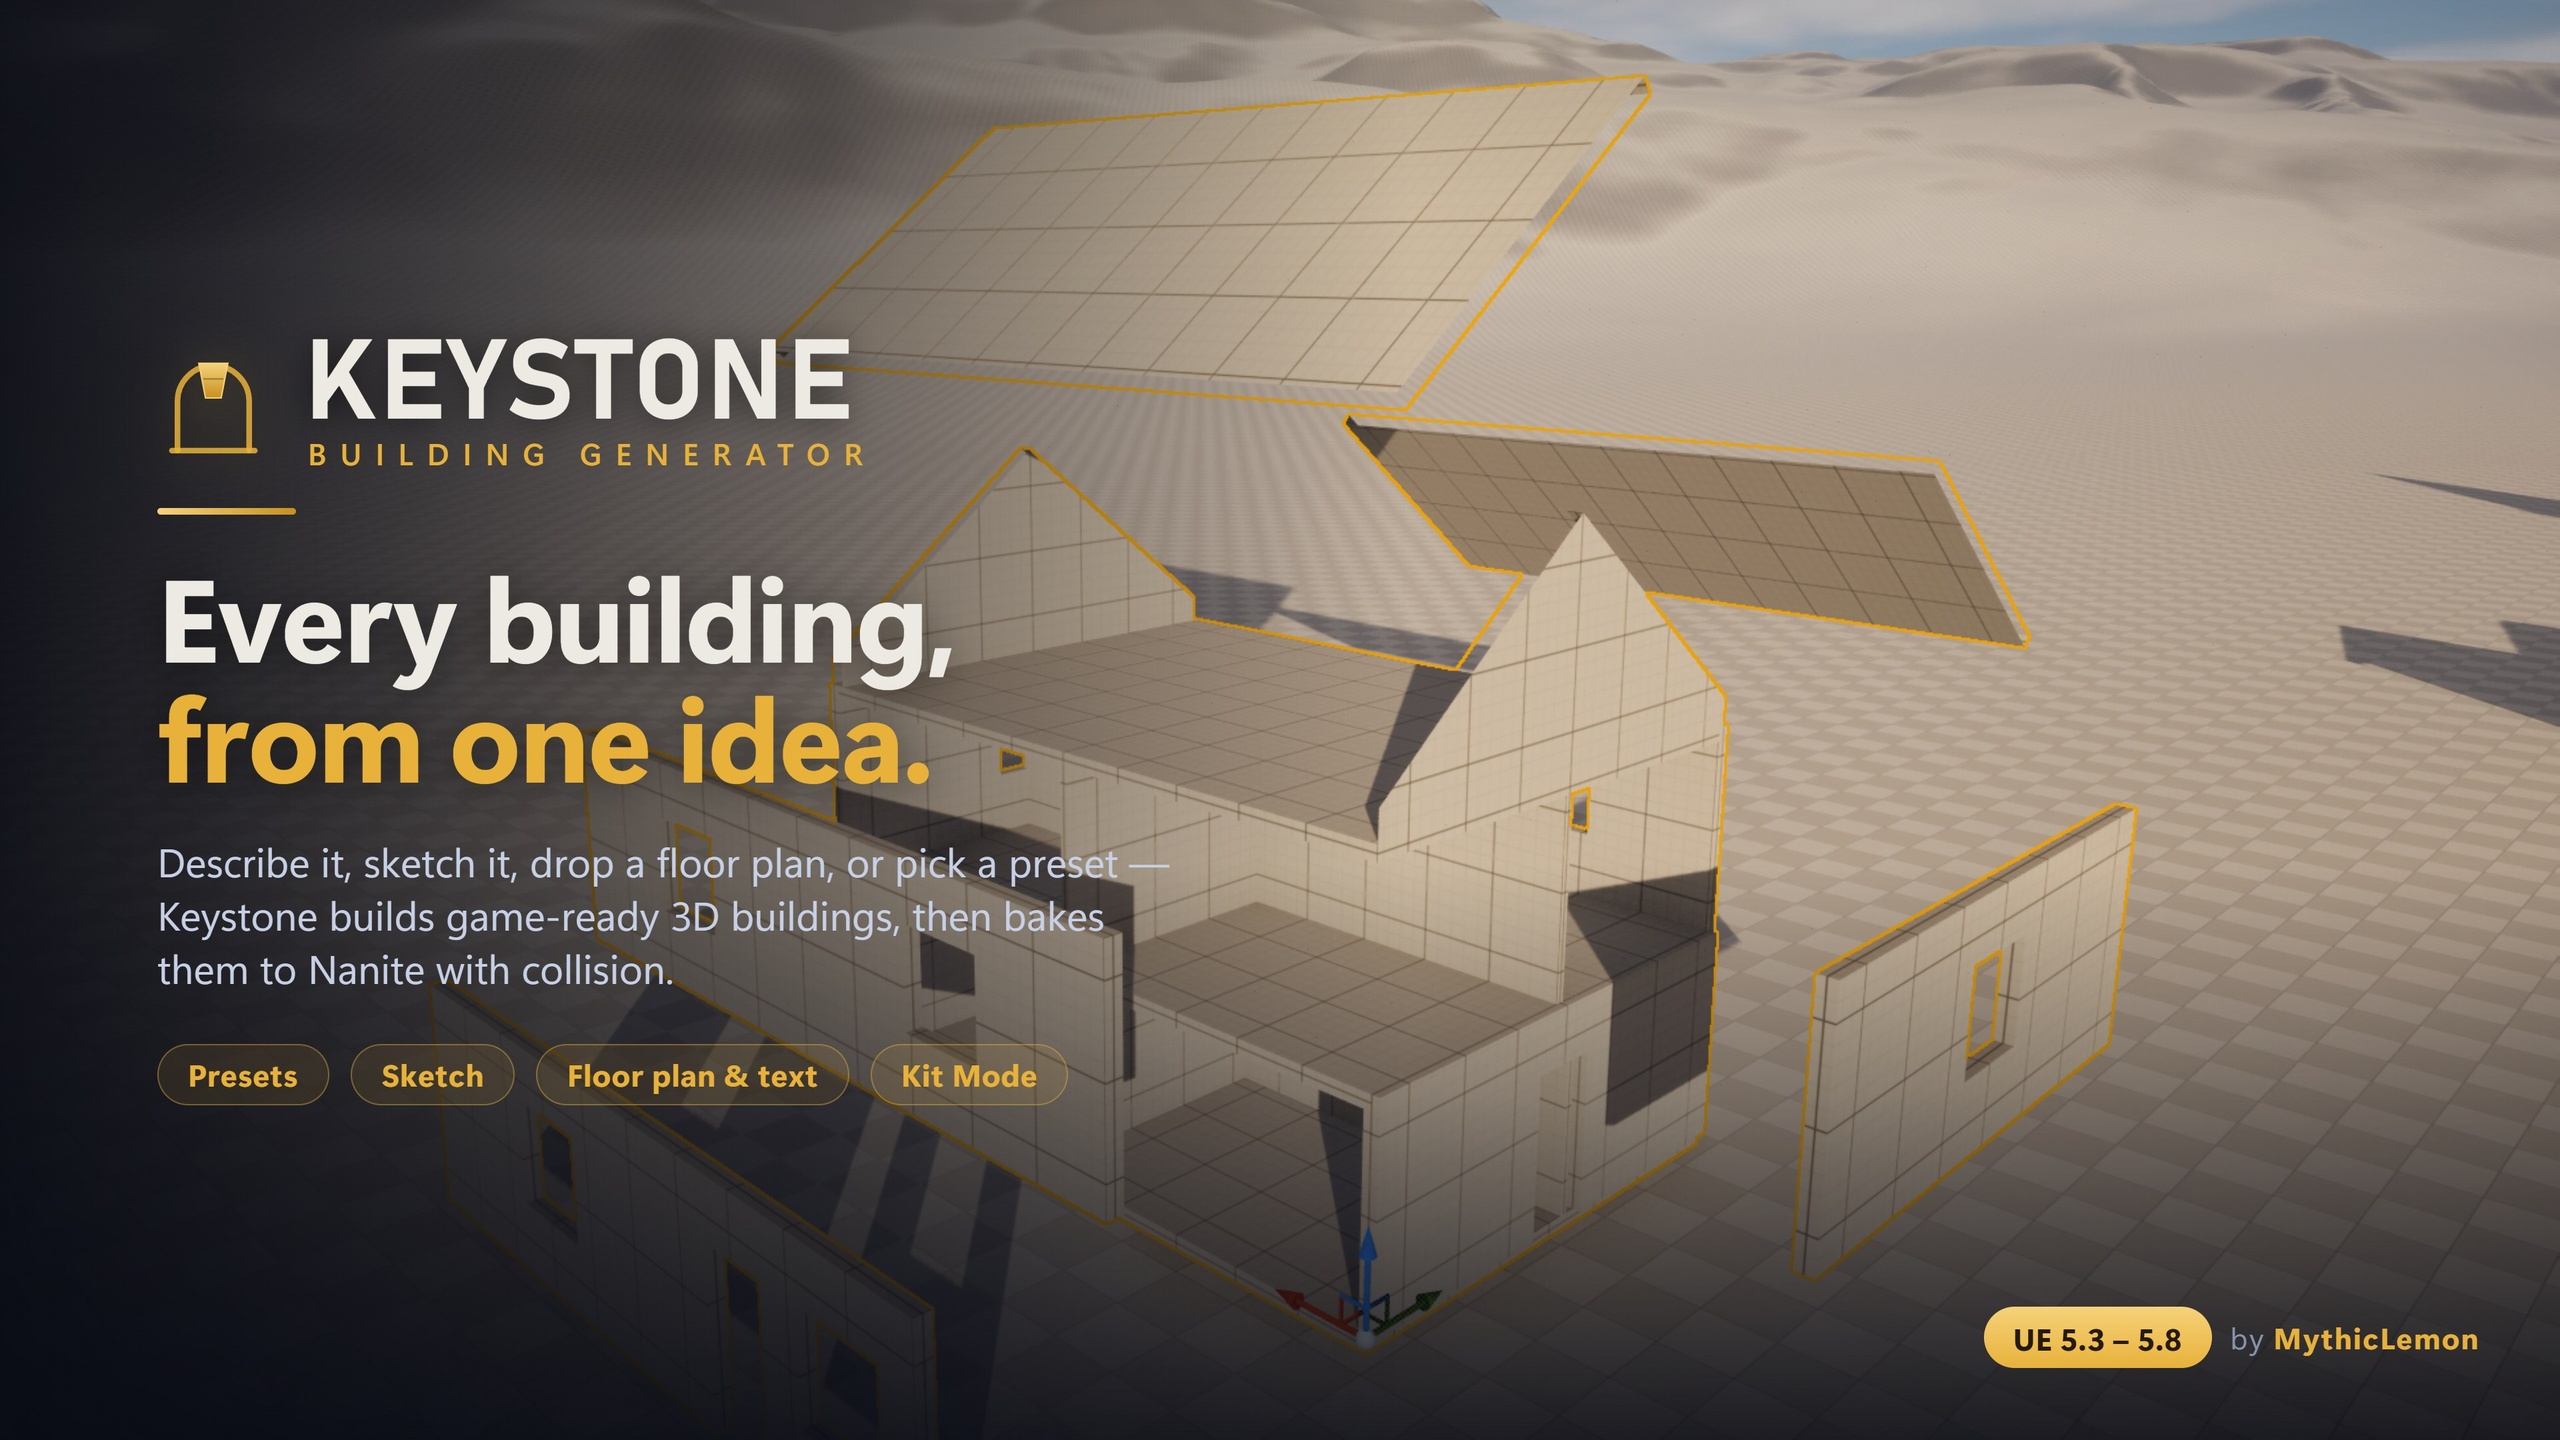
The important thing to know up front is that the Sketch canvas is one of five ways to start a building in Keystone — alongside the eight one-click presets, a floor-plan image, a plain-English text description, and Kit Mode for your own meshes. All five converge on the same editable building file, shown in a live 3D preview before you commit to anything. Sketch is the route to reach for when you already know the shape you want and you want it correct to the centimetre.
Crucially for anyone weighing the two editions: the Sketch canvas ships in both the free Keystone Lite and the full Keystone, and it needs no AI key at all. Only the optional Draft-from-Text and Draft-from-Image inputs use AI, and those are bring-your-own-key features that live in the full edition. Everything in this tutorial works without sending anything anywhere — not to a provider, and not to MythicLemon.
Open the panel and start a sketch
Keystone is a Windows editor tool. Once the plugin is enabled, open it from the Keystone button on the Level Editor toolbar, or from the Tools menu. You can also open the panel from the console with BG.OpenPanel. The panel hosts the input modes, the parameter details, and the live 3D preview that updates as you work.
Switch to the Sketch input and you are presented with the 2D canvas. This is not an arbitrary scratch pad — it is calibrated to real Unreal units, which are centimetres. A grid square is a known distance on the ground, so when you draw a wall run that reads as 600 cm on the canvas, the baked wall is 6 metres long in your level. That one-to-one relationship is the whole point: you are drawing the building at the size it will actually be.
Before drawing, it is worth deciding your overall scale. A modest cottage footprint might be in the region of 8 by 6 metres; a three-storey block is considerably larger. Because the canvas is to scale, you can plan against the size of your character, your doors, and the rest of your level rather than guessing and rescaling later.
Draw the footprint with snapping and orthogonal guides
Trace the outline of the building by placing points around its perimeter. As you draw, two aids keep the plan clean. Snapping pulls your points onto the grid so wall runs land on round, deliberate measurements instead of stray fractions of a centimetre. Orthogonal guides keep edges square — they help you lay down walls at right angles so corners are true and runs are parallel, which is what you want for almost every man-made structure.
A simple, reliable first footprint:
1. Place a corner point, then move along one axis and place the next point — the orthogonal guide keeps the edge straight, and snapping settles it on a clean measurement.
2. Continue around the perimeter, corner by corner, watching the on-canvas distances so each run is the length you intend.
3. Close the loop back to your first point to complete the footprint. The live 3D preview now shows the shape extruded into walls so you can sanity-check it from every angle.
You are not limited to a single rectangle. The canvas can build up multi-volume shapes, so an L-shaped or stepped plan is a matter of drawing the additional volumes — useful for a cottage with a wing, or a block with a setback. Each volume becomes its own piece in the build, which matters later when you bake.
Place doors, windows and interior walls
With the shell drawn, switch to placing openings. On the Sketch canvas you drop doors and windows directly onto the wall edges where you want them, and the engine cuts the openings into the geometry. Because the canvas is to scale, a door reads as a sensible human-sized gap and a window sits at a believable height and width relative to the wall around it.
Interior walls are placed the same way — draw them inside the footprint to divide the space into rooms. This is what turns an empty box into a rough plan: a hallway, a couple of rooms, a back kitchen. Keystone carries these through into the baked building so the interior reads as a divided space rather than a single hollow volume.
Two honest constraints are worth stating here. First, interiors in Keystone are approximate. They are excellent for blockout, for exteriors, and for mid-ground buildings the player sees but does not inspect closely — they are not a substitute for a hand-built, close-up hero interior set. Plan accordingly: use the Sketch interiors to get the massing and room layout right, and reserve bespoke modelling for the rooms a player will actually walk through and scrutinise. Second, openings must go on straight edges. If you later curve a wall outward into a round tower or bay using an arc, that curved edge will not carry doors or windows — so place your openings on the straight runs.
Set storeys, storey height and roof
The footprint defines the plan; storey controls define how tall the building stands. On the canvas you set the storey stack — how many floors the building has and how tall each is — and the engine raises the walls, lays the floor and ceiling slabs, and stacks the storeys to match. A single-storey cottage and a three-storey block start from the same kind of footprint; the difference is the storey settings.
If you drew more than one volume, each volume carries its own storey stack and its own roof. That is how Keystone composes shapes that are taller in one wing than another, or a tower that rises above an attached hall — the volumes are joined as a union by abutment rather than a boolean cut, so they read as one building while remaining separable when you bake.
Finish the shell by choosing the roof. The roof is generated procedurally to close the building cleanly over whatever footprint you drew, which is why it always seals neatly even on an irregular or multi-volume plan. Throughout all of this the live 3D preview keeps pace, so you are making these decisions against the actual building rather than a flat diagram. Adjust, look, adjust again until the massing is right.
Generate, review and bake
When the preview looks right, Generate the building. Every Generate saves the result to your project's Content Browser as a clickable thumbnail in the building Library — a native data-asset record. Generating again adds a new entry rather than overwriting the last one, so your iterations accumulate and nothing is lost; you can delete entries you no longer want. This makes it safe to try a variant without fear of losing the version you liked.
Baking turns the building into standard Unreal StaticMesh assets with collision. Enable Nanite and Generate collision are both on by default, and you choose the Content Browser folder the assets land in. The key detail is that Keystone bakes the building as separable pieces — each exterior wall, each roof panel, each floor and ceiling slab is its own mesh. That means you can detach a wall to add a doorway by hand, swap a single roof panel, or delete a section to make a ruin, all without disturbing the rest of the building.
The baked output is ordinary StaticMesh assets that you own outright. They are platform-agnostic — although Keystone itself is a Windows editor tool, the meshes it bakes run on any target platform — with no runtime generation, no tick cost, and no runtime dependency on Keystone. One trade-off to keep in mind: separable-piece baking favours editability over draw-call count, so if you need many copies of an identical building, merge or instance them afterwards. For a small number of distinct buildings the per-piece editability is usually the better deal.
Sketch is deliberately a manual, precise workflow. If you would rather start faster, the eight presets give you a one-click House, L-Shape, Gable Cottage, 3-Storey Block, Setback Tower, Castle, Log Cabin or Round Tower to sketch on top of — and in the full Keystone, you can also draft a first pass from a floor-plan image or a sentence (both optional, both bring-your-own-key, both producing a first draft you review and correct on the canvas). But for drawing a footprint to exact size, the Sketch canvas is the tool, and it costs you nothing in Keystone Lite to learn it.
Sketch canvas: step by step
| Stage | What you do | What Keystone does |
|---|---|---|
| Footprint | Trace the perimeter to scale with snapping and orthogonal guides | Extrudes the outline into walls in the live 3D preview |
| Openings | Drop doors and windows onto straight wall edges | Cuts the openings into the geometry |
| Interior | Draw interior walls inside the footprint | Divides the volume into approximate rooms |
| Storeys & roof | Set the storey stack and storey height, and choose a roof | Raises floors and ceilings; closes the roof procedurally |
| Bake | Generate, then bake to a chosen Content Browser folder | Outputs separable Nanite StaticMeshes with collision |
The Sketch workflow from blank canvas to a baked, game-ready building.
Sketch canvas in Keystone Lite vs full Keystone
| Capability | Keystone Lite (free) | Full Keystone |
|---|---|---|
| 2D Sketch canvas (to scale, snapping, guides) | Yes | Yes |
| Doors, windows, interior walls on the canvas | Yes | Yes |
| Storey controls and procedural roof | Yes | Yes |
| Bake to Nanite StaticMeshes with collision | Yes | Yes |
| Starter presets | 3 (House, L-Shape, Gable Cottage) | 8 presets |
| Multi-volume castles/towers, detailing, Kit Mode, JSON import/export | No | Yes |
| Optional AI draft from text / floor-plan image (BYO key) | No | Yes |
The Sketch canvas itself is the same in both editions; the full Keystone adds the surrounding toolkit.
FAQ
Do I need an AI key to use the Sketch canvas?
No. The Sketch canvas needs no AI at all and sends nothing anywhere — not to a provider, and not to MythicLemon. It is available in both the free Keystone Lite and the full Keystone. Only the optional Draft-from-Text and Draft-from-Image inputs use AI, and those are bring-your-own-key features in the full edition; every other workflow, including Sketch, works with no key.
Is the canvas actually to scale?
Yes. The Sketch canvas works in real Unreal units (centimetres), so a wall run you draw as 600 cm bakes as a 6-metre wall in your level. Snapping settles points on clean measurements and orthogonal guides keep edges square, so the footprint is correct by construction rather than rescaled afterwards.
Can I place doors and windows anywhere on the sketch?
You place doors and windows on the wall edges of the footprint, and the engine cuts the openings. The one constraint is that openings go on straight edges — if you curve a wall outward into a round tower or bay with an arc, that curved edge will not carry openings, so keep doors and windows on the straight runs.
How good are the interiors from a sketch?
Interiors in Keystone are approximate. Drawing interior walls divides the building into rooms, which is great for blockout, exteriors and mid-ground buildings. It is not a substitute for a hand-built, close-up hero interior set — use the sketch to nail the massing and room layout, then model bespoke detail for rooms the player inspects closely.
What do I get when I bake a sketched building?
Standard Unreal StaticMesh assets with collision, with Nanite and collision on by default, baked into a Content Browser folder you choose. They are baked as separable pieces — each wall, roof panel, floor and ceiling slab — so you can detach a wall for a doorway or delete a section for a ruin. The baked meshes have no runtime dependency on Keystone and run on any target platform.
Keystone
Keystone generates game-ready 3D buildings — walls, floors, roofs and approximate interiors — directly inside the Unreal Editor. Start from one of eight presets, draw a footprint on a true-to-scale 2D canvas, drop in a floor-plan image, describe a building in plain English, or tile your own modular meshes with Kit Mode. Every input converges on one editable building file, shown in a live 3D preview, and bakes to Nanite static meshes with collision — as separable pieces — that you own outright. The geometry is built by a deterministic procedural engine: no subscription, no credits, and no AI-generated meshes. The optional Draft-from-Text and Draft-from-Image features use your own API key (Anthropic, OpenAI, Google, or local Ollama) only to read your words or plan into editable parameters.
Related on Fab
Related reading